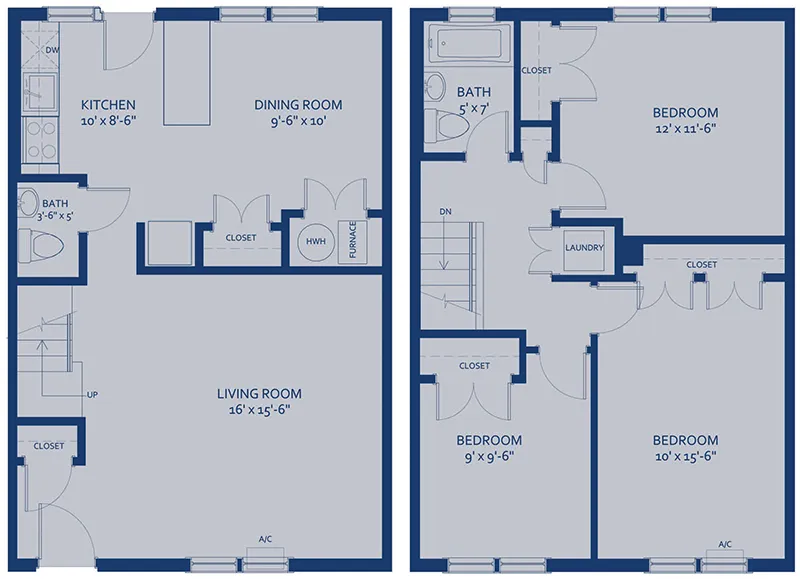
Welcome to the 3 Bedroom floor plan, an expansive 1,150-square-foot residence at The Fairways in Worcester, Massachusetts. Stepping through the direct entry, you are greeted by an inviting townhome-style, multi-level living space. Enjoy the convenience of a community laundry facility, freeing up valuable room in your home. All 3 bedrooms include a half bath, select units include an in-unit washer dryer.
The main floor features a welcoming living room that flows into a designated dining area, perfect for family meals. Step outside to enjoy a shared courtyard area, a great space to relax and catch a breeze.
Retreat to the primary suite, which includes a large reach-in closet and convenient hall access to the bathroom, equipped with a Pedestal skin, a tub/shower combination, and an adjacent hallway linen closet. The second bedroom serves as an ideal guest or family room, offering a comfortable layout and easy access to the shared hall bath. The third bedroom also utilizes the shared hall bathroom and features its own large reach-in closet, ensuring everyone has the storage and privacy they need in this thoughtfully designed apartment.
Customize your search with filters for price, size, bedrooms, and amenities
to
In-Unit Features
Select amenities that should be included in your unit
0 filters applied
0234
Special features included with this unit.
6 Panel Doors
island
Washer/Dryer in apartment
Carpeted Bedrooms
3 Bed
•
1.5 Bath
•
1,150 SqFt
Available 12/08/2026
Deposit:
$500
Total Monthly Leasing Price$2,808
×
15mo
0034
First Months rent Free
Receive one month of free rent on select apartment homes when you apply within 24 hours of your tour! Your new home is waiting, so don't miss out on this amazing deal. Apply today!. Your new home is waiting, so don't miss out on this amazing deal. Apply today!
Please review the terms and conditions for this special offer.
Terms & Conditions:
•
Offer valid on select vacant apartment homes. Qualifying units receive a one (1) full month rent concession, applied as a credit to the first month's rent. Requires a minimum 12-month lease. Must take occupancy by December 31, 2026. Offer applies to new leases only. Subject to availability. Additional terms and conditions apply. Contact us for questions and additional details.
First Months rent Free
Receive one month of free rent on select apartment homes when you apply within 24 hours of your tour! Your new home is waiting, so don't miss out on this amazing deal. Apply today!. Your new home is waiting, so don't miss out on this amazing deal. Apply today!
Valid Sep 23, 2026 - Dec 31, 2026
Special features included with this unit.
Carpeted Bedrooms
6 Panel Doors
Peninsula Island Kitchen
3 Bed
•
1.5 Bath
•
1,150 SqFt
Available Now
Deposit:
$500
Total Monthly Leasing Price$2,664
×
15mo
0178
First Months rent Free
Receive one month of free rent on select apartment homes when you apply within 24 hours of your tour! Your new home is waiting, so don't miss out on this amazing deal. Apply today!. Your new home is waiting, so don't miss out on this amazing deal. Apply today!
Please review the terms and conditions for this special offer.
Terms & Conditions:
•
Offer valid on select vacant apartment homes. Qualifying units receive a one (1) full month rent concession, applied as a credit to the first month's rent. Requires a minimum 12-month lease. Must take occupancy by December 31, 2026. Offer applies to new leases only. Subject to availability. Additional terms and conditions apply. Contact us for questions and additional details.
First Months rent Free
Receive one month of free rent on select apartment homes when you apply within 24 hours of your tour! Your new home is waiting, so don't miss out on this amazing deal. Apply today!. Your new home is waiting, so don't miss out on this amazing deal. Apply today!
Valid Sep 23, 2026 - Dec 31, 2026
Special features included with this unit.
3Bdrm Partial Renovation
Carpeted Bedrooms
Peninsula Island Kitchen
3 Bed
•
1.5 Bath
•
1,150 SqFt
Available Now
Deposit:
$500
Total Monthly Leasing Price$2,759
×
15mo
0180
First Months rent Free
Receive one month of free rent on select apartment homes when you apply within 24 hours of your tour! Your new home is waiting, so don't miss out on this amazing deal. Apply today!. Your new home is waiting, so don't miss out on this amazing deal. Apply today!
Please review the terms and conditions for this special offer.
Terms & Conditions:
•
Offer valid on select vacant apartment homes. Qualifying units receive a one (1) full month rent concession, applied as a credit to the first month's rent. Requires a minimum 12-month lease. Must take occupancy by December 31, 2026. Offer applies to new leases only. Subject to availability. Additional terms and conditions apply. Contact us for questions and additional details.
First Months rent Free
Receive one month of free rent on select apartment homes when you apply within 24 hours of your tour! Your new home is waiting, so don't miss out on this amazing deal. Apply today!. Your new home is waiting, so don't miss out on this amazing deal. Apply today!
Valid Sep 23, 2026 - Dec 31, 2026
Special features included with this unit.
6 Panel Doors
island
Carpeted Bedrooms
3 Bed
•
1.5 Bath
•
1,150 SqFt
Available Now
Deposit:
$500
Total Monthly Leasing Price$2,674
×
15mo
0256
First Months rent Free
Receive one month of free rent on select apartment homes when you apply within 24 hours of your tour! Your new home is waiting, so don't miss out on this amazing deal. Apply today!. Your new home is waiting, so don't miss out on this amazing deal. Apply today!
Please review the terms and conditions for this special offer.
Terms & Conditions:
•
Offer valid on select vacant apartment homes. Qualifying units receive a one (1) full month rent concession, applied as a credit to the first month's rent. Requires a minimum 12-month lease. Must take occupancy by December 31, 2026. Offer applies to new leases only. Subject to availability. Additional terms and conditions apply. Contact us for questions and additional details.
First Months rent Free
Receive one month of free rent on select apartment homes when you apply within 24 hours of your tour! Your new home is waiting, so don't miss out on this amazing deal. Apply today!. Your new home is waiting, so don't miss out on this amazing deal. Apply today!
Valid Sep 23, 2026 - Dec 31, 2026
Special features included with this unit.
island
6 Panel Doors
Washer/Dryer in apartment
Carpeted Bedrooms
3 Bed
•
1.5 Bath
•
1,150 SqFt
Available Now
Deposit:
$500
Total Monthly Leasing Price$2,788
×
15mo
0069
First Months rent Free
Receive one month of free rent on select apartment homes when you apply within 24 hours of your tour! Your new home is waiting, so don't miss out on this amazing deal. Apply today!. Your new home is waiting, so don't miss out on this amazing deal. Apply today!
Please review the terms and conditions for this special offer.
Terms & Conditions:
•
Offer valid on select vacant apartment homes. Qualifying units receive a one (1) full month rent concession, applied as a credit to the first month's rent. Requires a minimum 12-month lease. Must take occupancy by December 31, 2026. Offer applies to new leases only. Subject to availability. Additional terms and conditions apply. Contact us for questions and additional details.
First Months rent Free
Receive one month of free rent on select apartment homes when you apply within 24 hours of your tour! Your new home is waiting, so don't miss out on this amazing deal. Apply today!. Your new home is waiting, so don't miss out on this amazing deal. Apply today!
Valid Sep 23, 2026 - Dec 31, 2026
Special features included with this unit.
6 Panel Doors
Carpeted Bedrooms
Peninsula Island Kitchen
3 Bed
•
1.5 Bath
•
1,150 SqFt
Available Now
Deposit:
$500
Total Monthly Leasing Price$2,703
×
15mo
Scroll horizontally to view all unit details
Unit
See on Map
Building
Floor
Bed/Bath/Sqft
360° Tour
Video Tour
Specials
Amenities
Pets Allowed
Availability
Total Monthly Leasing Price
Deposit
Actions
0234
—
—
3
1.5
1,150 SqFt
Special features included with this unit.
6 Panel Doors
island
Washer/Dryer in apartment
Carpeted Bedrooms
Available 12/08/2026
Total Monthly Leasing Price$2,808
×
15mo
$500
0034
—
—
3
1.5
1,150 SqFt
First Months rent Free
Receive one month of free rent on select apartment homes when you apply within 24 hours of your tour! Your new home is waiting, so don't miss out on this amazing deal. Apply today!. Your new home is waiting, so don't miss out on this amazing deal. Apply today!
Please review the terms and conditions for this special offer.
Terms & Conditions:
•
Offer valid on select vacant apartment homes. Qualifying units receive a one (1) full month rent concession, applied as a credit to the first month's rent. Requires a minimum 12-month lease. Must take occupancy by December 31, 2026. Offer applies to new leases only. Subject to availability. Additional terms and conditions apply. Contact us for questions and additional details.
First Months rent Free
Receive one month of free rent on select apartment homes when you apply within 24 hours of your tour! Your new home is waiting, so don't miss out on this amazing deal. Apply today!. Your new home is waiting, so don't miss out on this amazing deal. Apply today!
Valid Sep 23, 2026 - Dec 31, 2026
Special features included with this unit.
Carpeted Bedrooms
6 Panel Doors
Peninsula Island Kitchen
Available Now
Total Monthly Leasing Price$2,664
×
15mo
$500
0178
—
—
3
1.5
1,150 SqFt
First Months rent Free
Receive one month of free rent on select apartment homes when you apply within 24 hours of your tour! Your new home is waiting, so don't miss out on this amazing deal. Apply today!. Your new home is waiting, so don't miss out on this amazing deal. Apply today!
Please review the terms and conditions for this special offer.
Terms & Conditions:
•
Offer valid on select vacant apartment homes. Qualifying units receive a one (1) full month rent concession, applied as a credit to the first month's rent. Requires a minimum 12-month lease. Must take occupancy by December 31, 2026. Offer applies to new leases only. Subject to availability. Additional terms and conditions apply. Contact us for questions and additional details.
First Months rent Free
Receive one month of free rent on select apartment homes when you apply within 24 hours of your tour! Your new home is waiting, so don't miss out on this amazing deal. Apply today!. Your new home is waiting, so don't miss out on this amazing deal. Apply today!
Valid Sep 23, 2026 - Dec 31, 2026
Special features included with this unit.
3Bdrm Partial Renovation
Carpeted Bedrooms
Peninsula Island Kitchen
Available Now
Total Monthly Leasing Price$2,759
×
15mo
$500
0180
—
—
3
1.5
1,150 SqFt
First Months rent Free
Receive one month of free rent on select apartment homes when you apply within 24 hours of your tour! Your new home is waiting, so don't miss out on this amazing deal. Apply today!. Your new home is waiting, so don't miss out on this amazing deal. Apply today!
Please review the terms and conditions for this special offer.
Terms & Conditions:
•
Offer valid on select vacant apartment homes. Qualifying units receive a one (1) full month rent concession, applied as a credit to the first month's rent. Requires a minimum 12-month lease. Must take occupancy by December 31, 2026. Offer applies to new leases only. Subject to availability. Additional terms and conditions apply. Contact us for questions and additional details.
First Months rent Free
Receive one month of free rent on select apartment homes when you apply within 24 hours of your tour! Your new home is waiting, so don't miss out on this amazing deal. Apply today!. Your new home is waiting, so don't miss out on this amazing deal. Apply today!
Valid Sep 23, 2026 - Dec 31, 2026
Special features included with this unit.
6 Panel Doors
island
Carpeted Bedrooms
Available Now
Total Monthly Leasing Price$2,674
×
15mo
$500
0256
—
—
3
1.5
1,150 SqFt
First Months rent Free
Receive one month of free rent on select apartment homes when you apply within 24 hours of your tour! Your new home is waiting, so don't miss out on this amazing deal. Apply today!. Your new home is waiting, so don't miss out on this amazing deal. Apply today!
Please review the terms and conditions for this special offer.
Terms & Conditions:
•
Offer valid on select vacant apartment homes. Qualifying units receive a one (1) full month rent concession, applied as a credit to the first month's rent. Requires a minimum 12-month lease. Must take occupancy by December 31, 2026. Offer applies to new leases only. Subject to availability. Additional terms and conditions apply. Contact us for questions and additional details.
First Months rent Free
Receive one month of free rent on select apartment homes when you apply within 24 hours of your tour! Your new home is waiting, so don't miss out on this amazing deal. Apply today!. Your new home is waiting, so don't miss out on this amazing deal. Apply today!
Valid Sep 23, 2026 - Dec 31, 2026
Special features included with this unit.
island
6 Panel Doors
Washer/Dryer in apartment
Carpeted Bedrooms
Available Now
Total Monthly Leasing Price$2,788
×
15mo
$500
0069
—
—
3
1.5
1,150 SqFt
First Months rent Free
Receive one month of free rent on select apartment homes when you apply within 24 hours of your tour! Your new home is waiting, so don't miss out on this amazing deal. Apply today!. Your new home is waiting, so don't miss out on this amazing deal. Apply today!
Please review the terms and conditions for this special offer.
Terms & Conditions:
•
Offer valid on select vacant apartment homes. Qualifying units receive a one (1) full month rent concession, applied as a credit to the first month's rent. Requires a minimum 12-month lease. Must take occupancy by December 31, 2026. Offer applies to new leases only. Subject to availability. Additional terms and conditions apply. Contact us for questions and additional details.
First Months rent Free
Receive one month of free rent on select apartment homes when you apply within 24 hours of your tour! Your new home is waiting, so don't miss out on this amazing deal. Apply today!. Your new home is waiting, so don't miss out on this amazing deal. Apply today!
Valid Sep 23, 2026 - Dec 31, 2026
Special features included with this unit.
6 Panel Doors
Carpeted Bedrooms
Peninsula Island Kitchen
Available Now
Total Monthly Leasing Price$2,703
×
15mo
$500
Scroll horizontally to view all unit details
No Units
No Units available currently.
Try changing or removing some of your filters to see if availability changes.
Frequently Asked Questions
What is the Monthly rent for the 3 Bedroom floor plan at The Fairways?
The Monthly rent for the 3 Bedroom floor plan at The Fairways ranges from $2,664.00 to $3,086.00 per month. Pricing shown may vary based on unit features, lease term, and availability.
How many bedrooms and bathrooms does the 3 Bedroom floor plan have?
The 3 Bedroom floor plan features 3 bedrooms and 1 bathroom.
What is the square footage of the 3 Bedroom floor plan?
The 3 Bedroom floor plan is approximately 1,150 square feet. Actual square footage may vary by unit.
When is the 3 Bedroom floor plan available?
The 3 Bedroom floor plan is currently available. Contact our leasing office or check the listing for the most up-to-date availability.
Are there any leasing specials or rent incentives for the 3 Bedroom floor plan?
Yes, there are current specials available for the 3 Bedroom floor plan. Details of applicable specials including terms and conditions are displayed on the floor plan page.
Does the 3 Bedroom floor plan at The Fairways allow pets?
Pet information is available for The Fairways. Please refer to the property's pet policy page for full details on pet allowances and any applicable fees.
Call us today to schedule a tour of this floor plan:
(508) 853-5602
We use cookies and services to understand how you use our site and to improve your browsing experience. By clicking "I Accept All Cookies", closing the bar, or continuing to browse, you agree to the storing of cookies on your device. Your cookie settings can be changed at any time by clicking "Cookie Preferences" in the footer of this site. To find out more, please view our Privacy Policy